14335 Lake Tahoe Drive
SEE ALL PHOTOS
14335 Lake Tahoe Drive
Courtesy of Janet McAfee Inc., Allie Simon Listing Contact: 314-997-4800 
Sold

14335 Lake Tahoe Drive

14335 Lake Tahoe Drive, Chesterfield, MO 63017

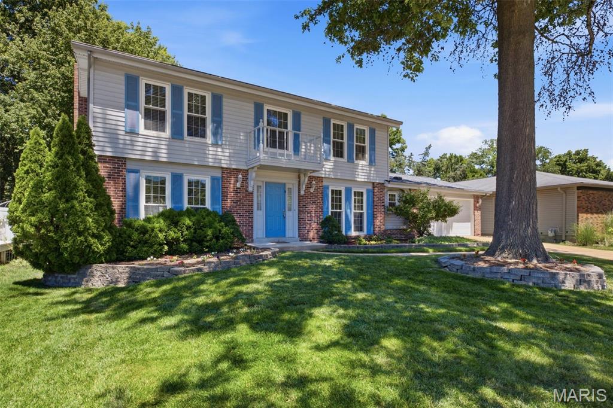
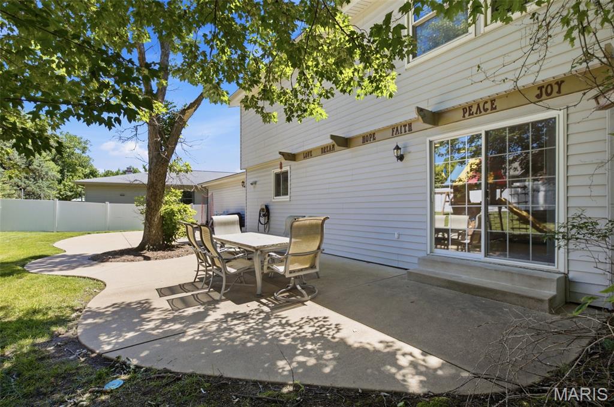
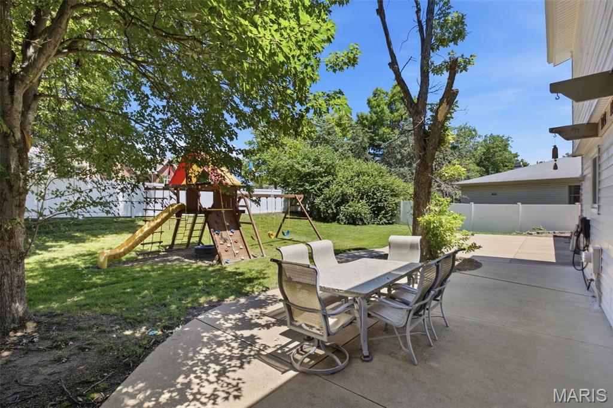
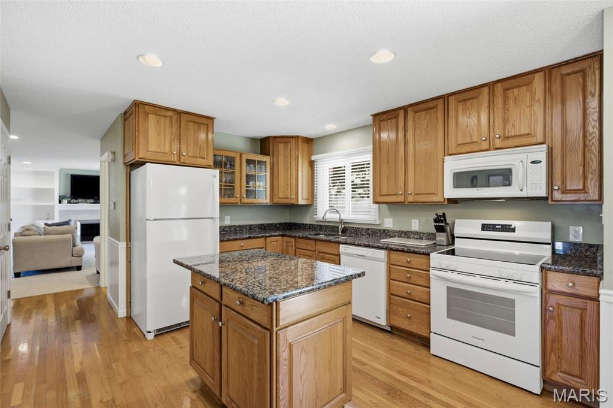
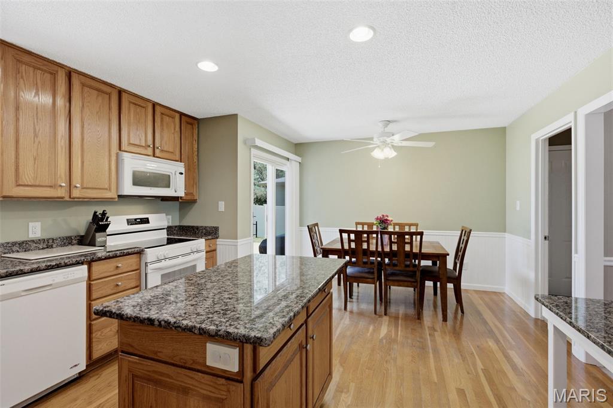
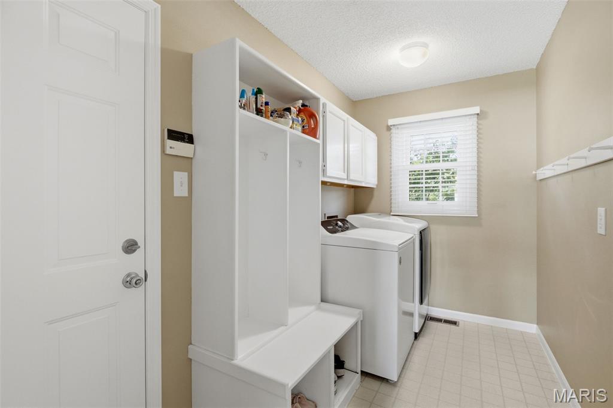
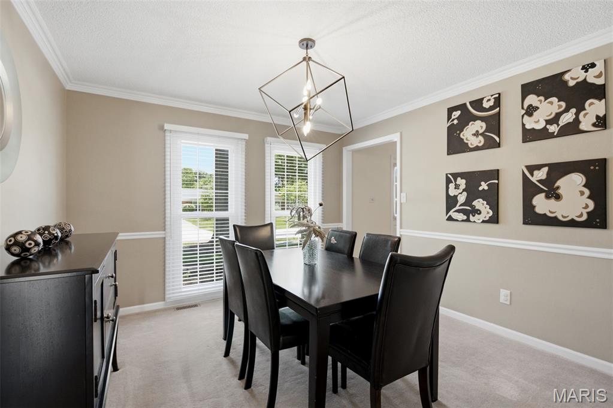
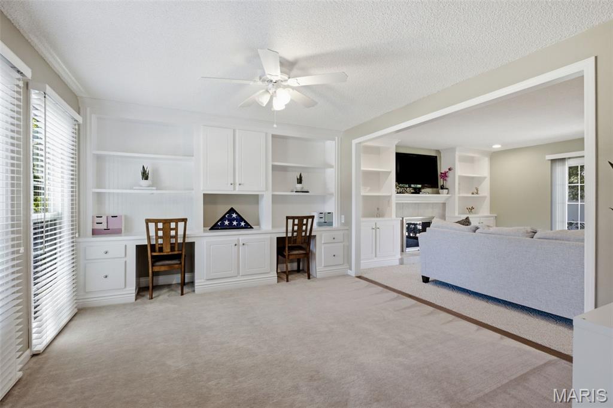
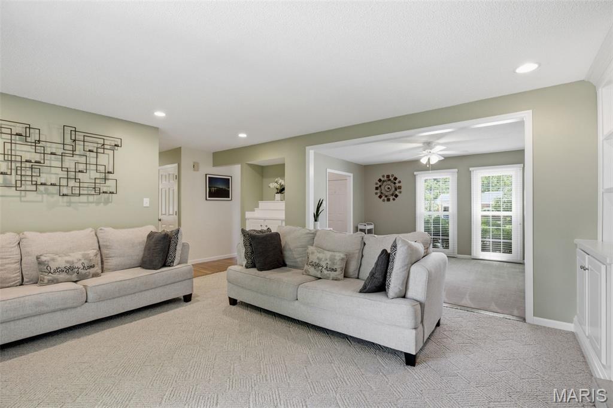
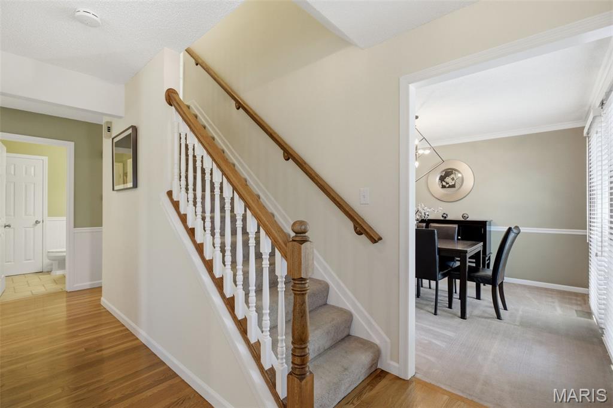
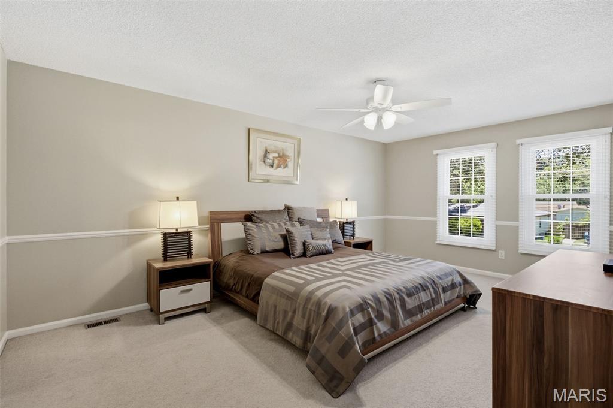
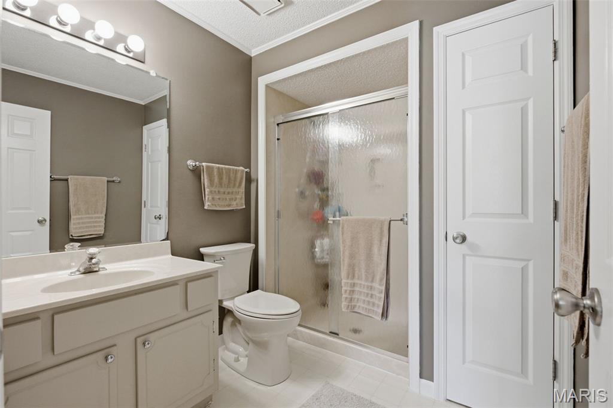
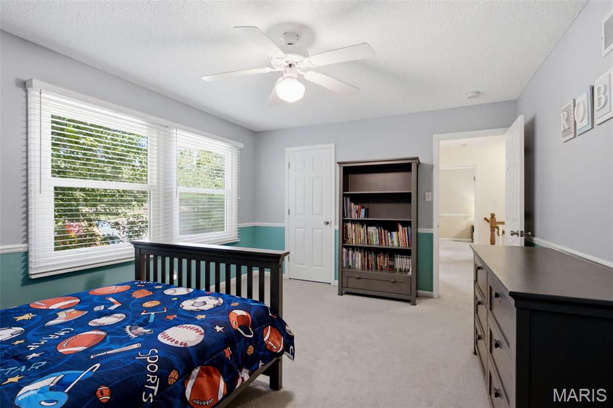
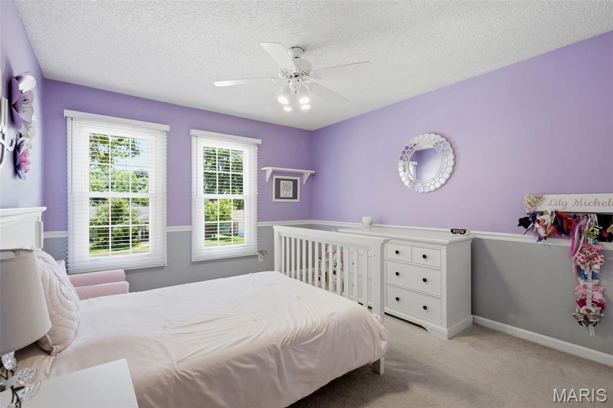
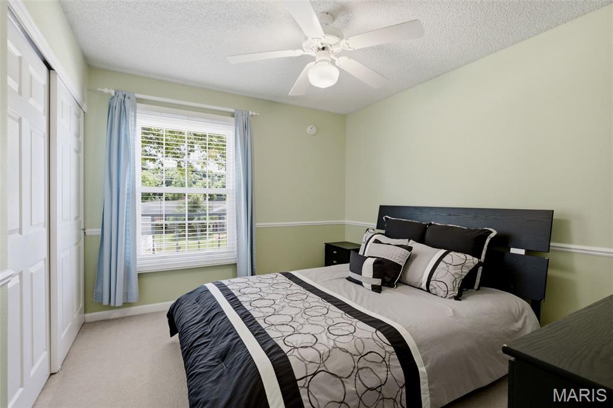
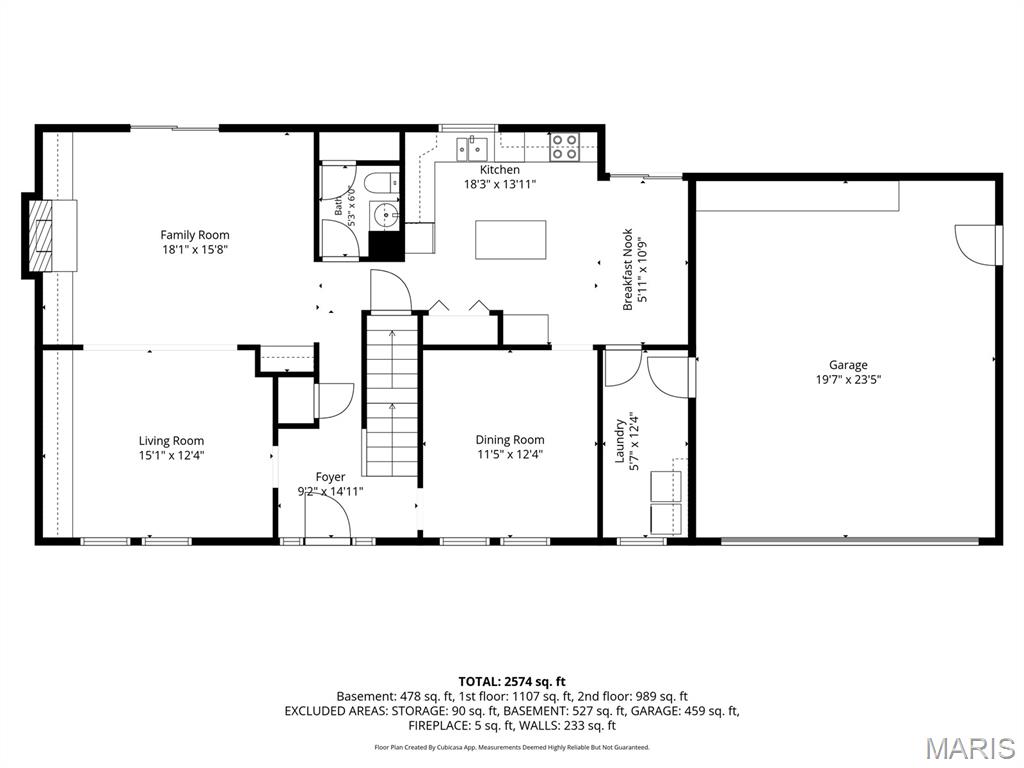
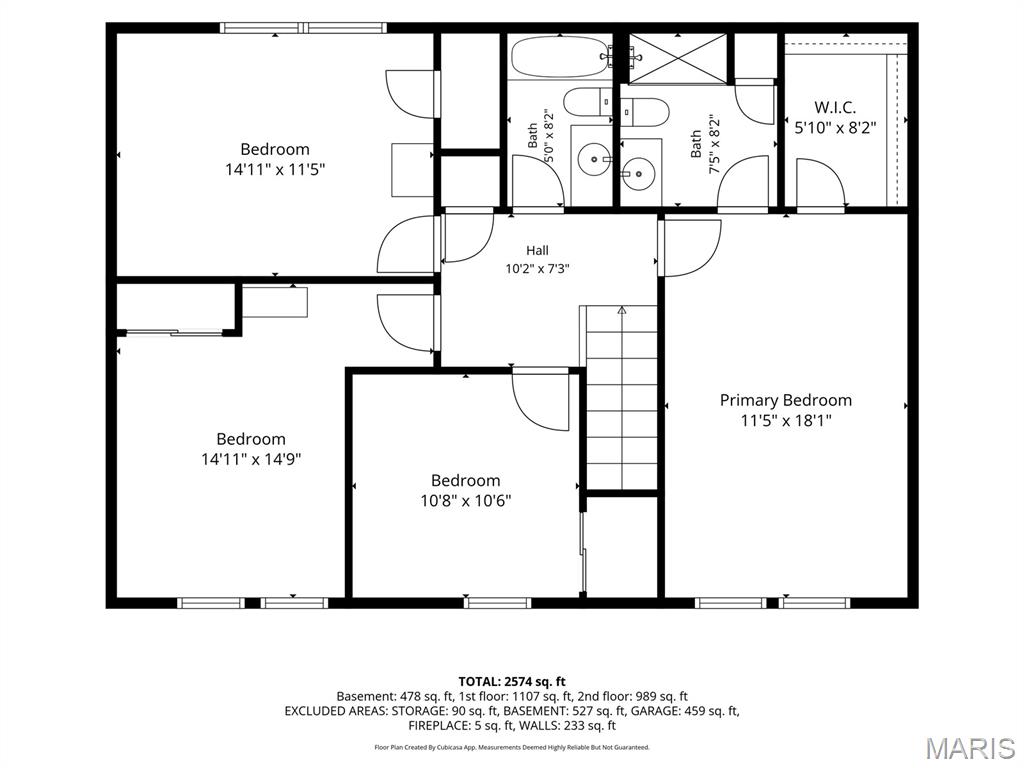
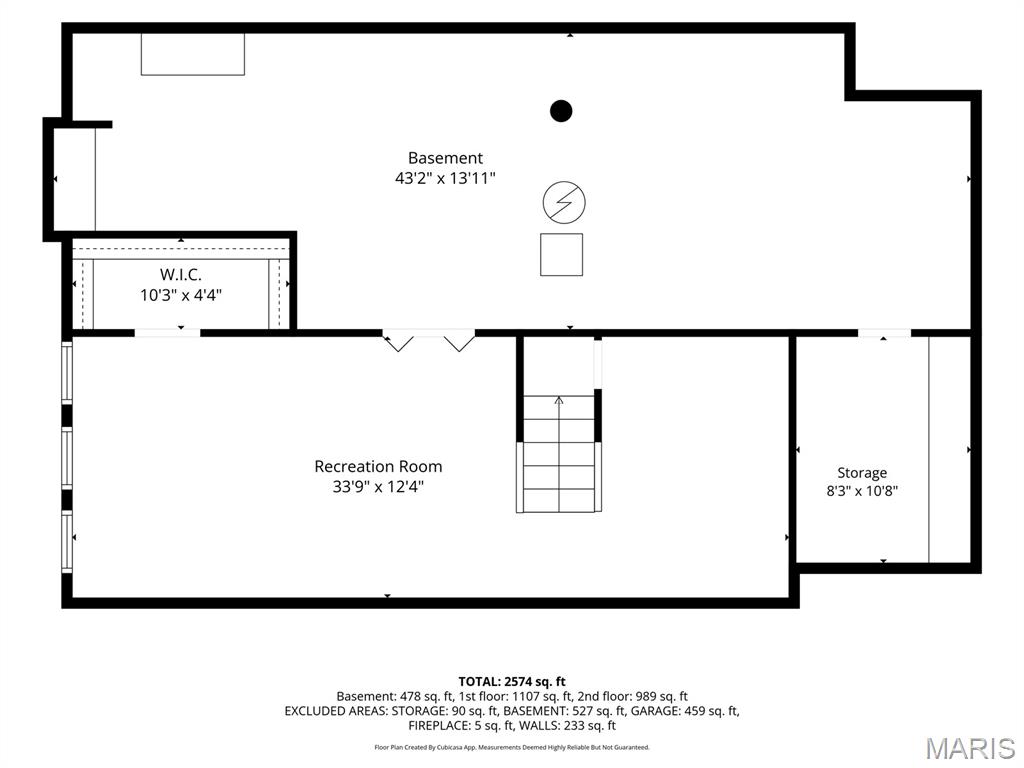
Welcome to this move in ready 2-story in the sought after Green Trails community! Upon entry you are greeted by the home office/den with custom built in desk and cabinets offering the perfect spot to work. Formal dining room with crown molding. Inviting family room with gas fireplace and custom built in bookshelves. Enjoy the bright kitchen with plenty of storage and a thoughtful layout for the family chef. Sliding doors off the kitchen and the family room make for the perfect indoor/outdoor transition. You will love having main floor laundry with custom built in storage. Upstairs you will find a spacious primary with en suite and a generously sized walk in closet plus three additional bedrooms and a second full bath. The lower level provides a partially finished basement with plenty of space to play as well as a large storage room for all your out of season items. Outside, experience the fully fenced backyard with great patio for entertaining. Don't forget to take a stroll around the neighborhood and stop by the beautiful and relaxing lake! Don't miss your chance, schedule your private showing today!

4
beds

3
baths

2,550 Sq.Ft. LIVING AREA

9,121.46 Sq.Ft. lot

Allie Simon

Allie Simon

Features & Amenities

Interior

  • total bedrooms4
  • Total bathrooms3
  • full bathrooms2
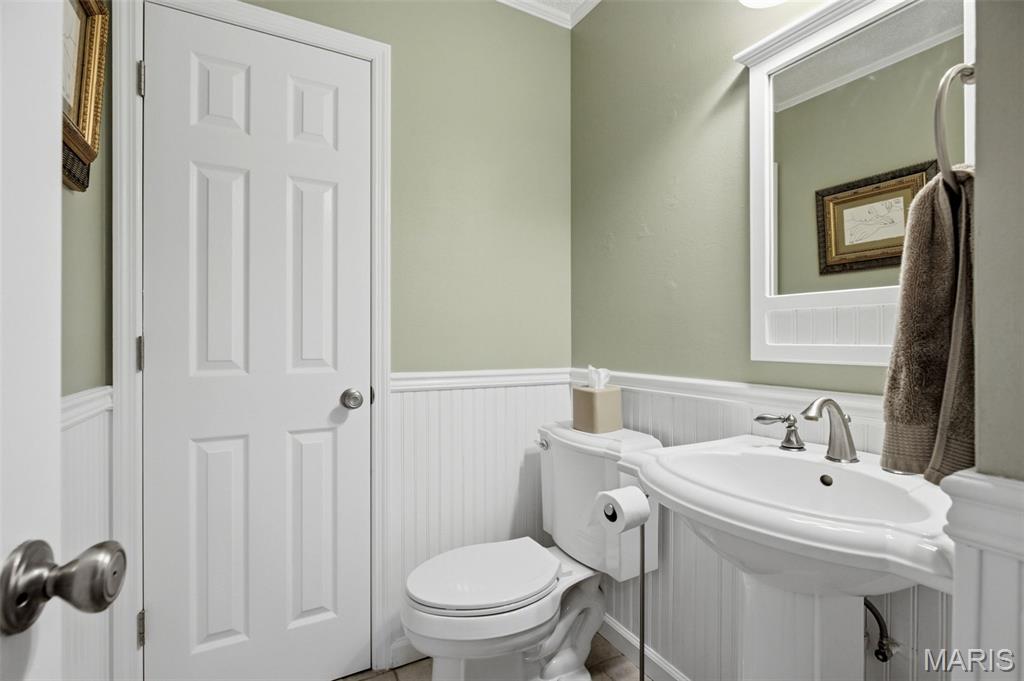
  • half bathroom1
  • Laundry room Main Level
  • Flooring Carpet, Hardwood
  • Fireplace Family Room, Gas
  • APPLIANCES Dishwasher, Disposal, Dryer, Microwave, Refrigerator, Washer
  • other interior Features Built-in Features, Crown Molding, Eat-in Kitchen, Granite Counters, Kitchen Island, Pantry, Walk-In Closet(s)

Area & Lot

  • Status Sold
  • Date Sold August 3, 2026
  • Living Area2,550 Sq.Ft.
  • Lot Area9,121.46 Sq.Ft.
  • MLS® ID26034531
  • TypeResidential
  • YEAR BUILT1977
  • NeighborhoodTown & Country
  • Architecture StylesColonial
  • Elementary SchoolGreen Trails Elem.
  • Middle SchoolCentral Middle
  • High SchoolParkway Central High
  • School DistrictParkway C-2

Exterior

  • STORIES2
  • Garage Space2.0
  • water SourcePublic
  • roofArchitectural Shingle
  • HEAT TYPEForced Air
  • AIR CONDITIONINGCentral Air
  • sewerPublic Sewer
  • HOA AmenitiesLake

Financial

  • Price Upon Request

Town & Country

A city of spacious luxury, which boasts a convenient central corridor location just west of Frontenac.

Explore

Work with Moe

Janet McAfee Inc. is the leading independent real estate broker in St. Louis. We have grown from humble beginnings of five agents in the basement of our founder's home to almost 100 sales associates in our corporate Ladue, Missouri headquarters.

Follow Us on Instagram